
Explore in Studio
Start in the browser, configure a building and review calculated results. Your draft stays in this browser for 30 days after your last change.
Open Renaldo Studio ↗Design your building in Renaldo Studio. From it, Renaldo calculates and generates plans, costs, bills of quantities and construction schedules automatically in a few clicks – matched to your blueprints and selected work items. With SAM – the AI that knows your project.
Try it straight in your browser · no installationThe video cannot be played right now. Open the video directly
Choose your area. Discover the right features and start the demo for your task.
Start directly with a project of your own ↗Explore the product and see its results before choosing an account, a project release or a package.
Start in the browser, configure a building and review calculated results. Your draft stays in this browser for 30 days after your last change.
Open Renaldo Studio ↗Register to try every module with your team for 30 or 60 days, depending on your role. Your Studio draft comes with you; trial PDFs carry a watermark.
Create an account ↗Continue with one project for free or choose a package. Clean plans and data exports are available after you explicitly order the one-time project release.
See pricing and packages ↗You decide before anything is booked. Package costs and project release are charged only after you explicitly order them.
The warm light at the dining table. The materials in the kitchen. The view of the garden. In Cinema, the design becomes a space you can explore before it is built.
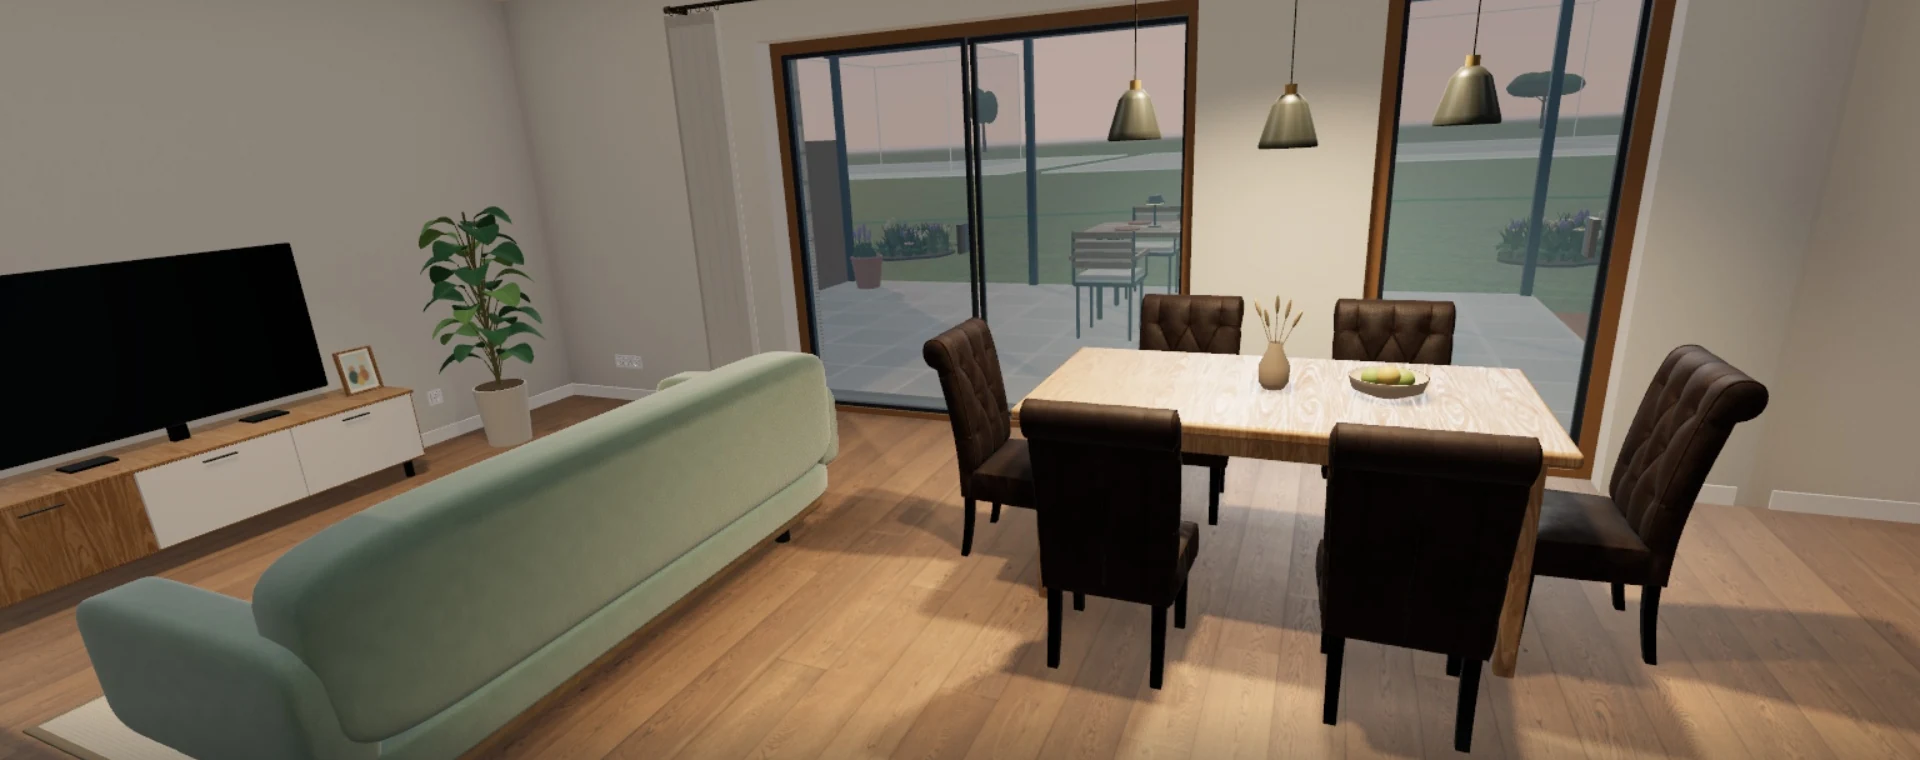
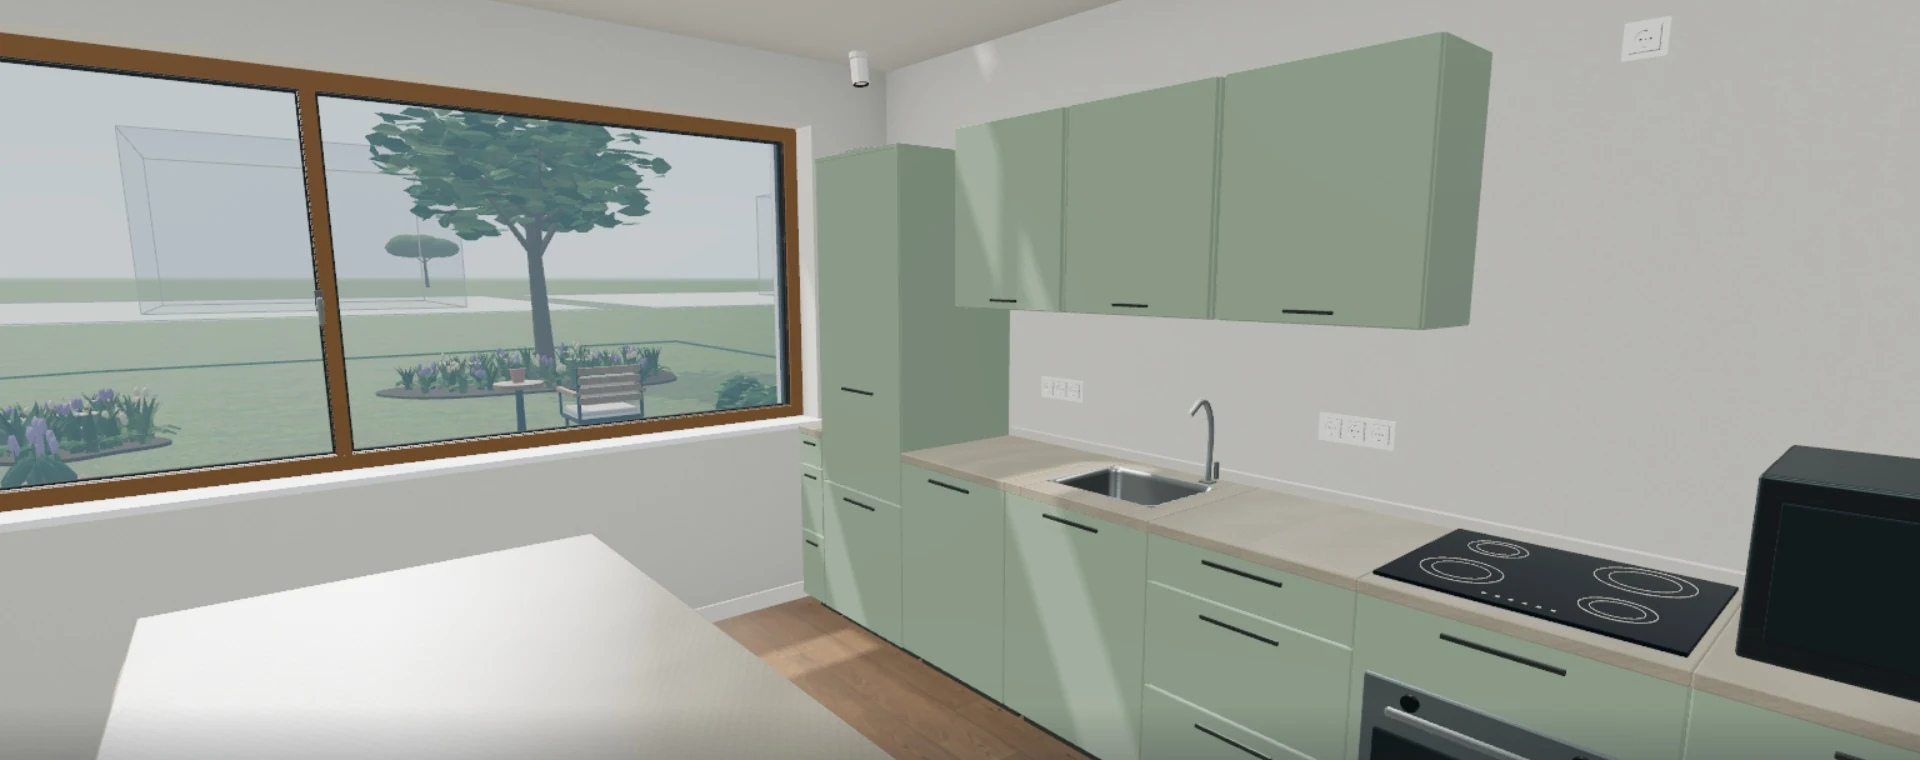
Single-family house new-build sample design · real views from Renaldo Studio · high level of detail. Furniture and decoration show a furnishing idea, not the included scope of work.
Open the matching Studio demo ↗Four building blocks lead from the building model through coordinated design and procurement to delivery. Costs and SAM accompany the entire process.
Shape the building. Understand the decisions.
Develop your building on the shared 2D/3D model. Floor plans, build-ups and fittings connect the design with its quantities and costs.
Explore this area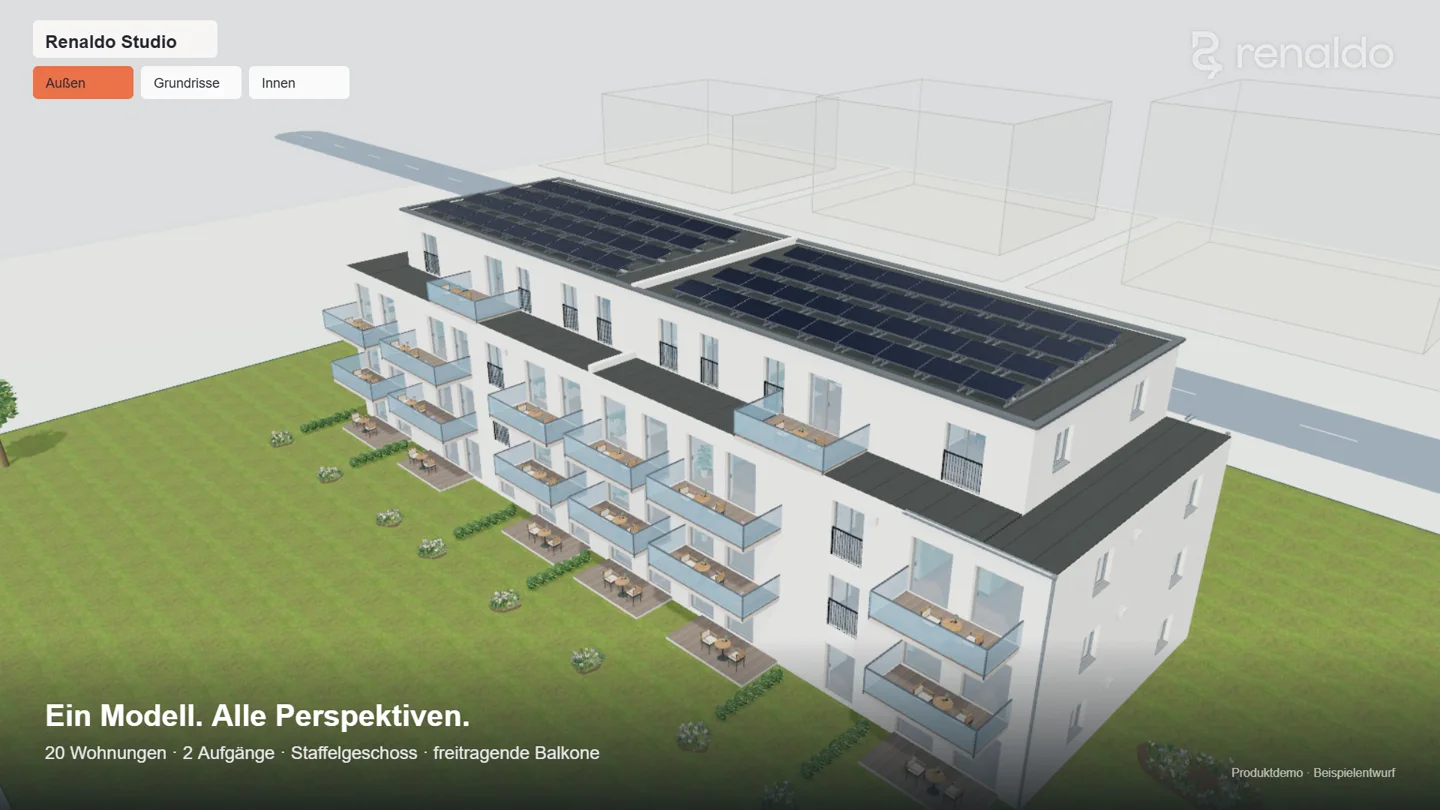
The model becomes a coordinated design.
Included in every Studio and project package; full plan sets and data exports once the project’s plans are unlocked. Generate draft plans and develop them professionally. Model handover and the drawing register connect everyone involved with a traceable design status.
Explore this area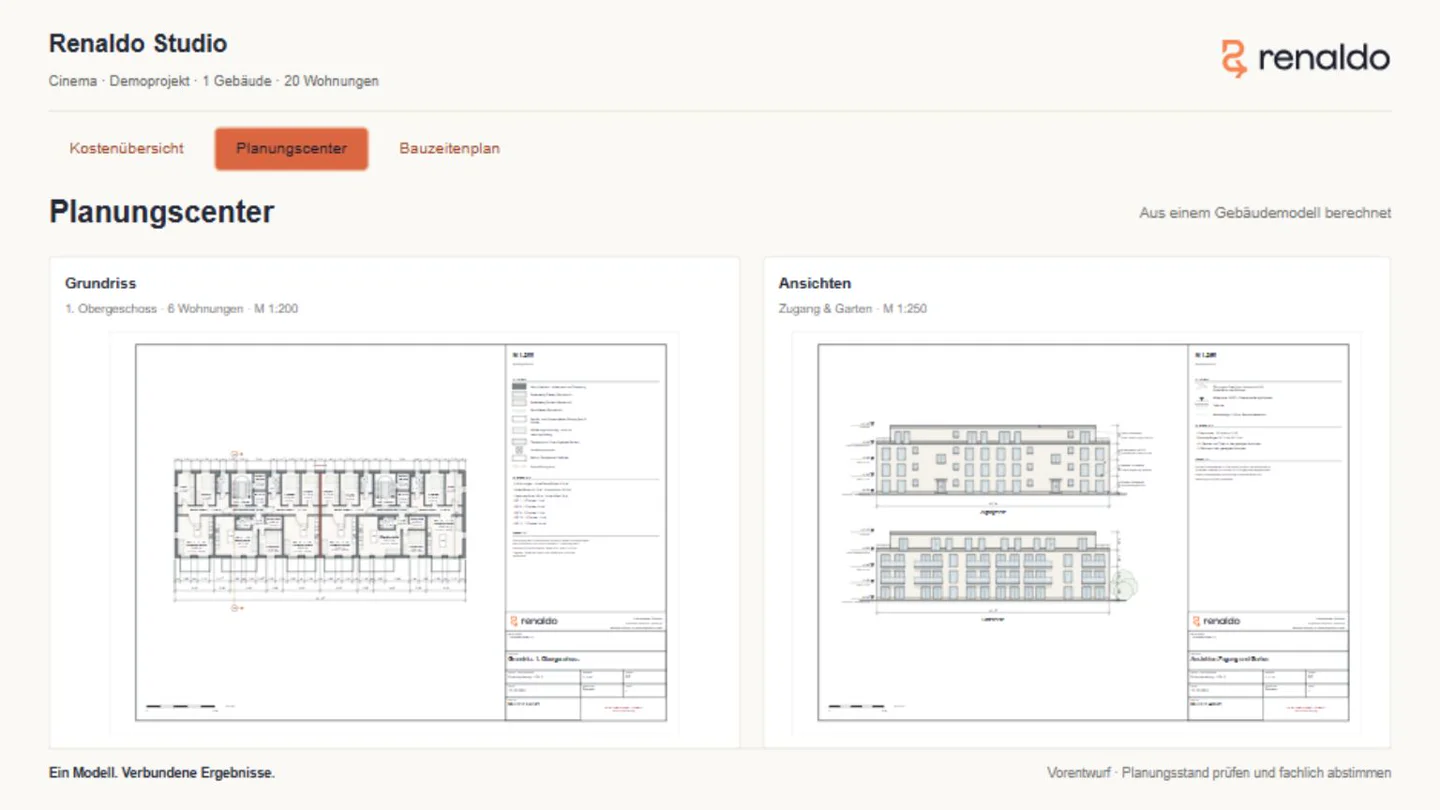
Planned work items become commissioned work.
Use the planned work items and quantities for your bill of quantities. Compare bids and manage orders, variations and invoices within the project.
Explore this area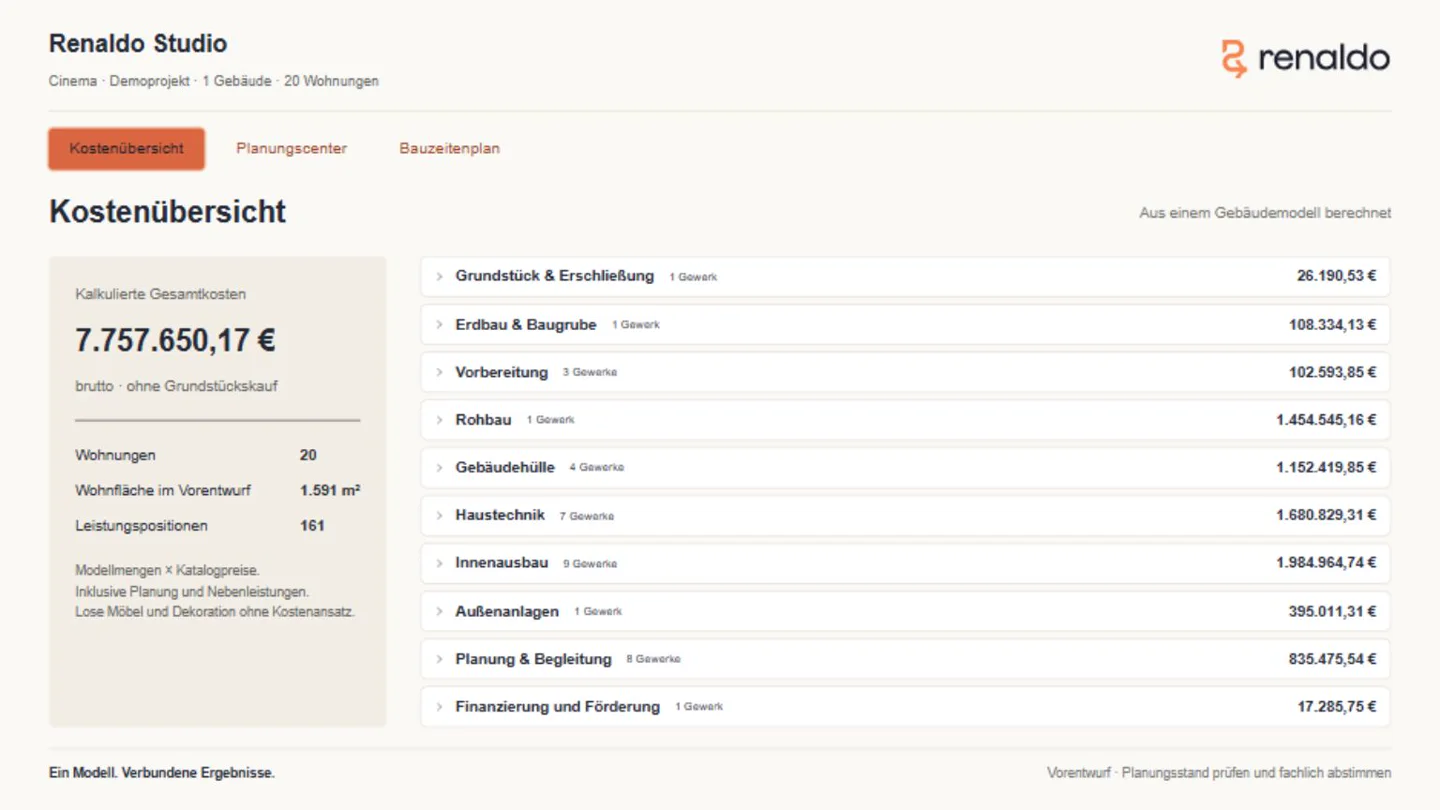
Orders become a coordinated construction sequence.
Plan trades and floor-by-floor takt from the work items. Time profiles, prerequisites and checkpoints help you prepare the work and follow it on site.
Explore this area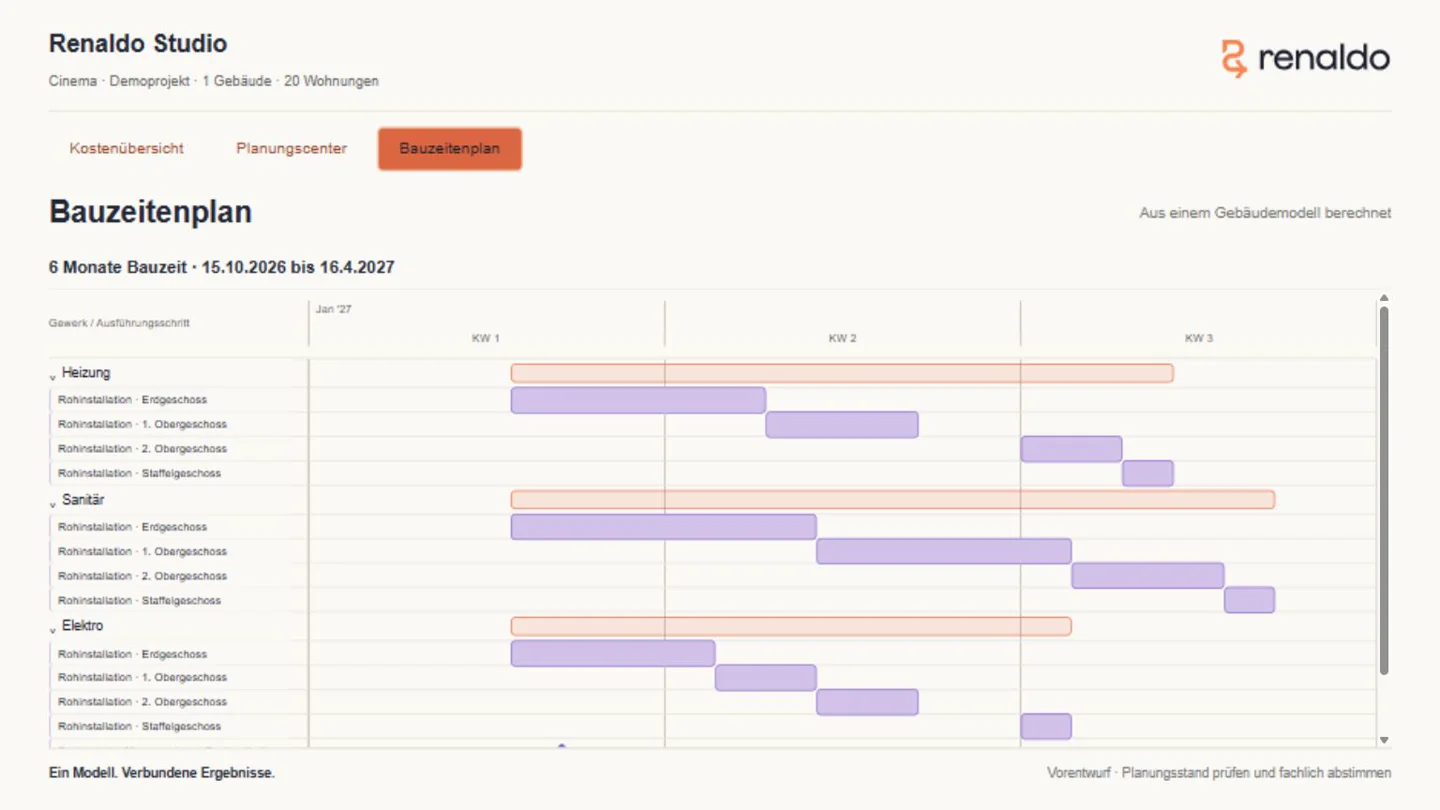
Shape the building. Understand the decisions.
Develop your building on the shared 2D/3D model. Floor plans, build-ups and fittings connect the design with its quantities and costs.
The model becomes a coordinated design.
Included in every Studio and project package; full plan sets and data exports once the project’s plans are unlocked. Generate draft plans and develop them professionally. Model handover and the drawing register connect everyone involved with a traceable design status.
Planned work items become commissioned work.
Use the planned work items and quantities for your bill of quantities. Compare bids and manage orders, variations and invoices within the project.
Orders become a coordinated construction sequence.
Plan trades and floor-by-floor takt from the work items. Time profiles, prerequisites and checkpoints help you prepare the work and follow it on site.
You change the facade insulation on the building. The target state provides the basis for element quantities, costs and plans. The work items with quantities form the bill of quantities for tendering and award – right through to organising delivery.
The recorded existing building remains the reference: what is already there, which information is documented, where are details missing?
Planned elements and measures form the target state. Costs and planning documents belong to this state. The comparison shows what you are changing.
Approvals and awarded work are reviewed deliberately. Switching models never replaces an approval or overwrites completed agreements.
Quantities, selected work items and costs accompany the whole process. From comparing options in Studio through the bill of quantities and bids to orders, variations and invoices.
Discuss model changes, answer project questions and accompany site walks. SAM helps where the task arises.
Documents, photos, tasks and team communication connect everyone involved. Roles and approvals keep responsibilities transparent.
Experience SAM in Studio ↗Technology is valuable when it takes work off your hands: reuse building data, make decisions with costs in view and prepare the next steps together.
Use plans, quantities and bill of quantities from the same design. Carry changes forward together instead of transferring details several times.
See alternatives and necessary associated work before procurement. Check the financial room for manoeuvre where decisions are made.
Connect building elements, tasks, prerequisites and checkpoints within the project, so that everyone works from the same basis.
Model example for the active project time – from evaluation to delivery.
Calculated room for manoeuvre from less external planning effort, a shorter project commitment and financing.
Check the assumptions & calculate yourself (DE) ↗Model assumptions, not a measured saving or a guaranteed result. All amounts gross. Approval and budget waiting times and project-specific delays need to be considered separately.
Neubausprint and Sanierungssprint are integrated into Renaldo’s construction scheduling – optionally combined with conventional, serial or robotic production and assembly.
Your model generates plans, costs, bills of quantities and schedules automatically. A few clicks. Your review.
Try it with your own projectThe buildings in your portfolio appear together on the 3D map. Numbers and energy classes make connections visible. Select one building or several and develop an investment programme from them. Map, analysis, strategy and roadmap are connected directly in Studio.
For housing companies & portfolio owners ↗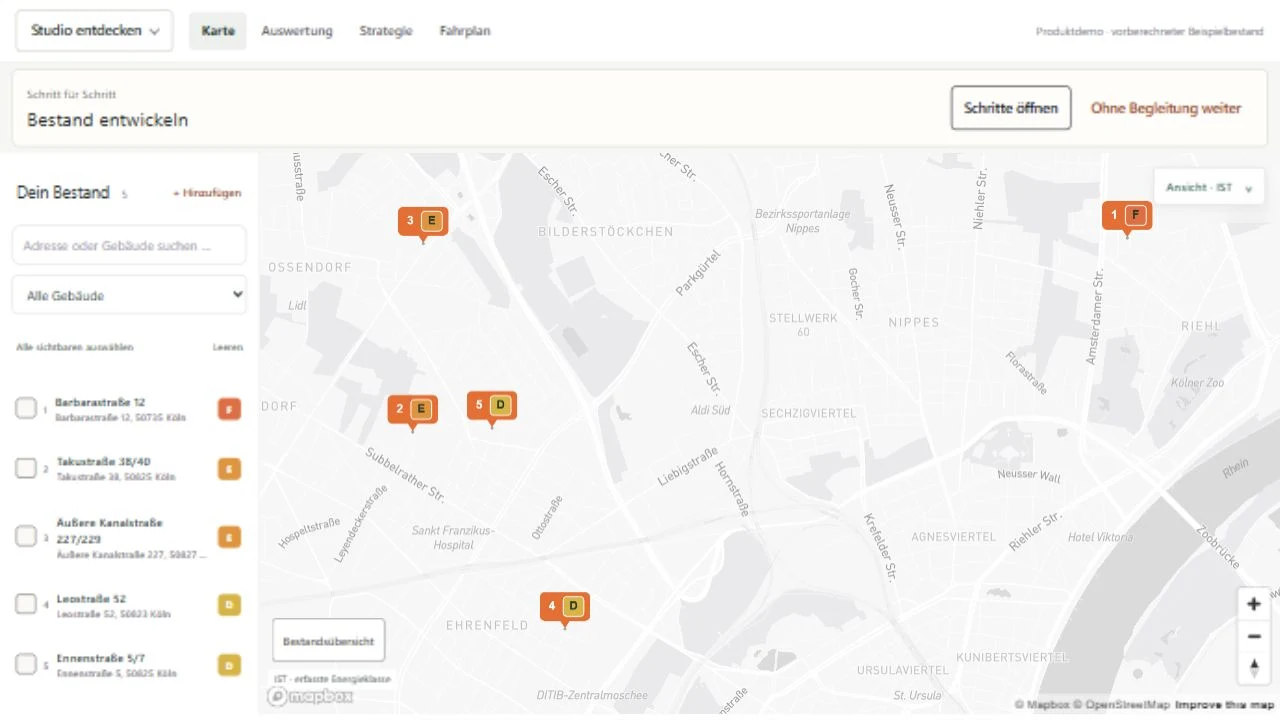
The year slider shows planned completions and the resulting target classes. The investment roadmap makes budget, construction phases and bottlenecks transparent.
Compare heating optimisation, envelope measures and renewable supply on the same map. See which buildings differ in measures, years, costs and energy class. Fixed versions are kept.
SAM helps with the selection and suggests changes to budget and measures. You check the cost impact and conflicts before you adopt the proposal in your draft.
A single-family house, a residential development or an entire portfolio: the right tools take you beyond Studio.
Design new builds and renovations, understand costs and take the project into delivery.
For developers ↗For homeowners ↗Analyse the portfolio, prioritise measures and develop an investment plan. Turn it into specific projects for design and delivery.
Develop portfolios ↗Costing, offer room, subcontractor procurement, variations and construction sequence in one shared project organisation.
For construction firms ↗Renovation calculator, funding paths and funding tracker connect energy decisions with the specific building project.
For energy consultants ↗Start with an address and available LOD2 building data. Configure a design. Or use existing IFC and measured survey data for planning.
Existing state and target design remain distinguishable. The planned measures determine quantities and costs. For collaboration, the model can be shared as IFC4 after project release.
More on import and model handover ↗Try Studio. Sign in to save. Keep working on your project.