Site & Feasibility
Evaluate potential before committing capital.
- Site analysis and development potential
- Cost and return scenarios
- Sensitivity analysis and decision documents
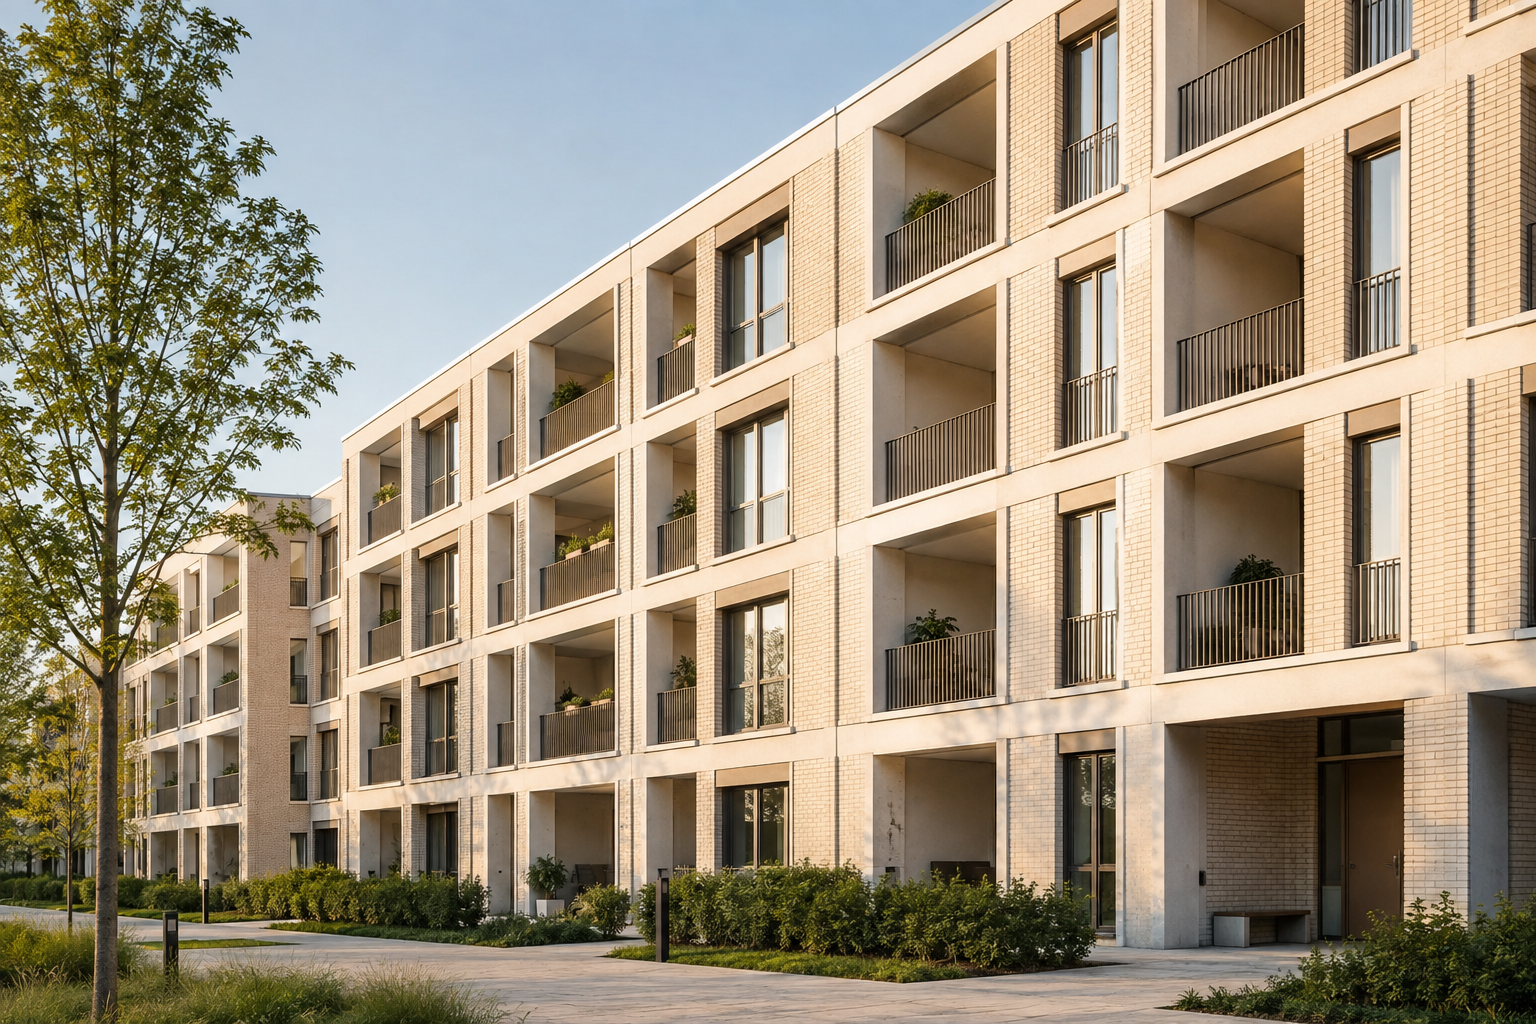
 / Project overviewIllustrative preview
Start with the work you need and expand when required. Building quantities, services, prices and durations stay connected, from the first decision through construction.
Evaluate potential before committing capital.
Turn building quantities into reliable decisions.
From the service catalogue to the checked invoice.
Build a programme. Keep work moving.
Evaluate your portfolio and plan investments over several years.
For housing companies · included in Housing
Cost client tenders and present your offer through to acceptance.
For construction firms & general contractors
All subcontractors and companies of your organisation in one place: certificates, company check, history, figures and ratings.
For all professional audiences; included in Housing Complete
Shared foundation: building data, documents and collaboration connect the modules. Invited participants collaborate for free within their project role; independent professional editing requires the appropriate modules. Collaboration is not an additional module.
Keep using project data for technical operations and marketing. Availability follows the respective offer.
Explore technical operations ↗Project and cost management.
For new builds and renovation.
From acquisition to sale: keep project economics in view at every stage.
For property developers RENALDO HOUSINGManage renovation, new construction and infill in your residential portfolio with shared budgets and schedules.
For housing companies and residential ownersOne shared foundation.
The right scope for each role.
Cost GAEB tenders, present bids in the 3D offer room and award subcontractors against your own bid.
Explore the workflow Planning, project control & construction management firmsConnect quantities, costs, procurement and site progress. Choose modules to suit your firm’s scope.
Explore the workflow (DE)See what RENALDO can do for your own project.
Start for freeWhat do you provide, what does RENALDO prepare and what do you review? Explore how building data connects with predefined work items, prices and durations, through to the construction schedule. This foundation supports new builds and renovation.
Explore the features ↗
Import or enter floors, apartments and components. RENALDO derives quantities for you to review against the specific project.
Interactive example with fictional data · explore freely or start the walkthrough.
Building data connects cost planning, tendering and construction schedules. Explore how Renaldo supports each step, or jump straight to your topic.
What makes Renaldo different ↗Start with your own building and an initial cost estimate.
Start for freeA shared building model gives you more than an overview: it forms the basis for calculations, tendering and construction schedules.
ILLUSTRATIONILLUSTRATION✓ Derived from the building model
ILLUSTRATIONExplore the tools and workflows that support your next project.
Workspace / FeasibilityJLSee what RENALDO can do for your own project.
Start for freeExplore floors, apartments and rooms in 2D and 3D. A schematic view emerges from the building definition, connected to the room schedule, quantities and costs.
Rotate the building, reveal interiors and select floors or apartments. Derived dimensions remain identifiable as assumptions; the schematic view is not a measured floor plan.
Imported IFC rooms and elements add detail. In the construction schedule, view the sequence on the schematic building or imported geometry.
ILLUSTRATIVE VIEWAvailable before an IFC import. Missing geometry remains identifiable as an assumption.
Prioritise renovations, plan investment across years and track portfolio delivery. From initial potential to verified results.
Explore portfolio strategy ↗Explore the tools and workflows that support your next project.
Capture the existing building, cost it with real contractor prices, and secure funding.
Workspace / Cost planningJLCapture the existing building, cost it with real contractor prices, and secure funding.
Start with your own building and an initial cost estimate.
Start for freeExplore the tools and workflows that support your next project.
Ask SAM by voice or chat. It knows your project – the existing building, funding options, open bids – and answers in seconds. It also handles deep technical questions on German building-energy law (GEG), the BAFA/KfW funding schemes, building physics and standards – automatically in plain language or expert terms, depending on who is asking.
Workspace / Renovation optionsJLAsk SAM by voice or chat. It knows your project – the existing building, funding options, open bids – and answers in seconds. It also handles deep technical questions on German building-energy law (GEG), the BAFA/KfW funding schemes, building physics and standards – automatically in plain language or expert terms, depending on who is asking.
Explore the tools and workflows that support your next project.
New build and retrofit. Single-family homes and apartment blocks.
Workspace / Portfolio cockpitJLNew build and retrofit. Single-family homes and apartment blocks.
Free to start · 30/60 days of full features.
In the browser, on iOS and Android – the same project status everywhere.
Pick your world – or jump straight to your role.
Appraise plots, build and retrofit serially, run rents and margins, operate your stock.
Private building & renovation →
Your own home under control – and the professionals and partners who help along the way.
General contractors: cost with a hidden margin, manage subcontractors, deliver integrated bids.
Which works? From a database covering more than 20 trades.
How much? From your building and room data.
At what price? Real regional contractor rates.
The cost-certainty indicator tells you at any moment how solid your numbers are – and what is still missing to reach the next level.
Which steps? Durations come out of your works configuration – not out of manual work.
What hangs on what? One slip cascades through the whole plan automatically, buffers included.
How is it really going? Trades report from the portal – via link, no account, offline too.
Because cost and schedule hang off the same model, you see immediately what a delay costs – and what a decision means in time. That link simply does not exist elsewhere: scheduling tools don't know the costs, costing tools don't know the rhythm of the site.
And before any of that begins: three-click feasibility tells you before you buy whether a plot stacks up — right down to the maximum land price it can carry. See it for developers →
In short
Renaldo is the operating system for residential construction: costing, planning and building from one data core – new build and retrofit, from single-family homes to whole housing portfolios. Four worlds, one project status: housing professionals (developers, housing companies, asset managers), private building & renovation (homeowners, professionals, partners), construction companies and the trades all work on the same project. On top of that comes knowledge: practical know-how and a certified retrofit-coach qualification.
From the first cost estimate through contract award to the final invoice – Renaldo covers every phase: with real contractor prices, AI at every step, and everyone working on the same project.
Find the right firms, put the works out to tender, and compare bids safely with AI.
A schedule that keeps itself current – quality and invoices under control right to the last one.
Existing-building models in one click from Doorbit, Hottgenroth, EVEBI and IFC – straight into the project, no retyping.
Which drawings you need – with status, author and an email-link approval flow. Including automatic window, rooflight & internal-door schedules (Excel export).
The whole project as a compact, readable PDF for the bank, the trades and your partners – in seconds.
A financing PDF with a selectable purpose of use for the bank – the basic export is included even on the Start plan.
From acquisition and development potential through costing, tendering and construction to operation and sale. New build and retrofit, from single-family homes to apartment blocks – every work item linked directly to the building and room data.
Costing across every trade – with ready-made bills of quantities and real contractor prices. Every work item linked directly to the building & room data.
See what RENALDO can do for your own project.
Start for freeA prepared starting point reduces repeated data entry, especially in renovation. RENALDO connects the building model, room schedule and draft drawings. Your designer receives the model via IFC, reviews it and develops the architectural design and subsequent planning.
Available LOD2 building data and a hypothetical room schedule provide an initial model. Existing drawings, surveys, scans or IFC data refine that starting point.
IFC4 export includes the components present in the model: walls, slabs, roof, stairs, windows and doors, plus spaces, quantities, materials and properties. Draft drawings from the Planning Center support the handover.
The designer checks dimensions and existing conditions, adds a measured survey where needed and makes the final architectural adjustments. Professional planning builds on the early design.
LOD2 and a hypothetical room schedule are early design assumptions, not a measured survey. Spaces without a known location remain records without invented geometry. The designer checks import and editability in the chosen CAD system and remains responsible for professional review and approval.
Module: Plan & Calculate. File handover follows the project release rules for plans and data exports; a trial alone does not unlock IFC downloads. Housing and homeowner project and package rules apply.
Generate the schedule from work items. Explore takt alternatives to shape the sequence and see saved dates mapped to floors, apartments and rooms in the 4D view.
Select a date, play the sequence and isolate trades. Switch between the schematic view and imported IFC geometry. Unresolved mappings remain visible.
Compare takt alternatives, follow task-linked checkpoints and record readiness and progress during site walks. 4D colours represent the plan; site reports document actual progress.
ILLUSTRATIVE VIEWSample fit-out trade. Colours show planned dates, not confirmed completion.
Renaldo thinks about every residential project from the end backwards. The two questions that actually matter in construction – what does it cost and when will it be finished – are answered from the same building data. Which is why the answers always agree.
Durations from your works configuration, dependencies with buffers – one slip works its way through the whole plan automatically.
Bring costs, schedules and your project team together.
Start for freeExplore the tools and workflows that support your next project.
Firms see their tasks and report progress and delays – via link, no account, offline on site too.
Workspace / Site portalJL08:00 — 16:00 · 2. OG
68 %Firms doing the work: see dates, confirm and report from site – free, joined by invitation from the project team.
Firms see their tasks and report progress and delays – via link, no account, offline on site too.
Maintain article number, manufacturer, supplier, unit and price for materials. Import Excel and CSV lists into your library with column mapping and preview. Material data stays connected to line items and work preparation.
Set lead times in working days for materials, line items, trades and company defaults. Order planning shows sampling, release and latest ordering dates before installation. Changes to source data flag existing orders for review.
Plan & Calculate covers material items and library import; Schedule & Quality covers order planning. The contractor package also includes bid costing, the 3D offer room and subcontractor management. Packages from the client tender require Bid costing and Tender & Account.
Renaldo goes where your project takes you. With the iOS and Android app, project information is at hand for site managers, building experts and trades.
Or get started in your browser ↗08:00 — 16:00 · 2. OG
68 %Which package suits the building and meets the climate target? Compare its carbon trajectory with the selected target pathway, identify gaps and prioritise portfolio investments.
Assess construction and measure costs for materials and labour, maintenance, replacement and residual value alongside energy and carbon costs. Adjust horizon and discount rate, compare present value and annual costs, and assess carbon abatement costs.
Reviewed component quantities add embodied emissions in the project. Sources, measured data and estimates remain traceable. The public demo shows climate pathways and simplified cost analysis; it does not replace a verified building lifecycle assessment.
Included in Housing Portfolio and Housing Komplett. Housing Komplett adds procurement, scheduling and renovation-related resident communication. Operate alone does not include portfolio strategy.