Plan & cost
Which funding are you entitled to – and are you leaving any on the table? The funding tracker and AI eligibility check make sure you aren't.
2

 / Cost planningIllustrative preview
What could your renovation cost? Start with the address and key facts about your home. Try the initial cost estimate without creating an account.
An initial guide, not a contractor quotation. Create a free account when you want to continue working on the project.
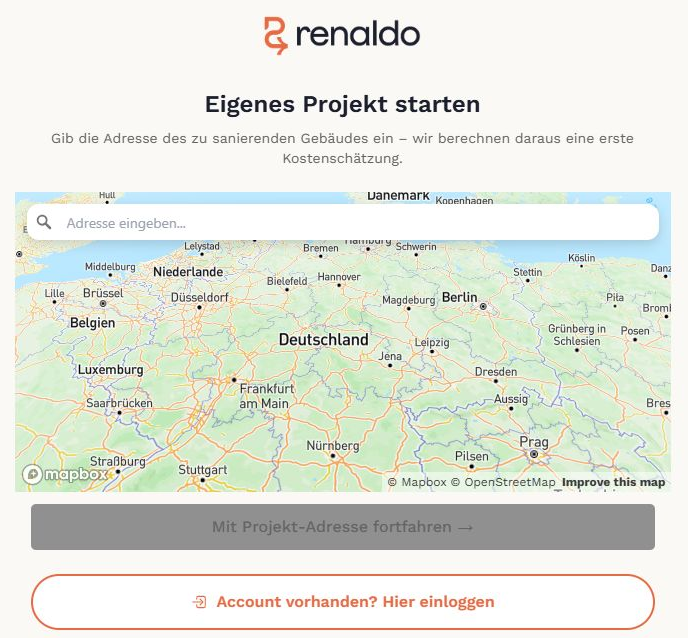
RENALDO prepares a shared starting point from your building data and selected measures. Review it with your experts and reuse it for decisions and coordination. Explore for free, then choose the project scope needed for further support.
Building data and selected measures become a detailed cost overview. Review assumptions with your experts and adapt them to your project.
See the workflow ↘02Explore floors and rooms in the building model and discuss changes with your experts. Quantities and costs stay connected.
See the workflow ↘03Review prepared models and draft plans with your specialists. Turn your project idea into a shared basis for the next steps.
See the workflow ↘04Request offers based on reviewed work items and compare them with your experts. Identify price differences and missing items.
See the workflow ↘05Work items, durations and dependencies generate the schedule. Agree dates and capacity with the contractors carrying out the work.
See the workflow ↘Explore the tools and workflows that support your next project.
Which funding are you entitled to – and are you leaving any on the table? The funding tracker and AI eligibility check make sure you aren't.
Organised by programme – BAFA (individual measures), KfW heating (grants of up to 70 %) and KfW efficiency house, with quick navigation to expand each one. Renaldo checks which programmes suit your project, calculates the amounts personalised to your building data, and keeps an eye on the deadlines. For new build, the German “climate-friendly new build” scheme (KFN, incl. QNG) shows the low-interest loan available.
Workspace / Cost planningJLWhich funding are you entitled to – and are you leaving any on the table? The funding tracker and AI eligibility check make sure you aren't.
Organised by programme – BAFA (individual measures), KfW heating (grants of up to 70 %) and KfW efficiency house, with quick navigation to expand each one. Renaldo checks which programmes suit your project, calculates the amounts personalised to your building data, and keeps an eye on the deadlines. For new build, the German “climate-friendly new build” scheme (KFN, incl. QNG) shows the low-interest loan available.
The Renaldo app gives you a regionally calibrated cost estimate with a funding note and a plausible price range – initially without an account. You only create a profile, optionally, when you save. Renaldo suggests the modules that fit – you just confirm.
Enter the address of your property. We load the data and the regional price factors.
The interior fit-out wizard asks simple yes/no questions (bathrooms, floors, walls …) and selects the right trades automatically.
Review the building data we found and adjust it where needed.
You get your cost estimate immediately – plus an AI-supported energy analysis with measures, costs and funding.
In the app you turn that rough estimate step by step into a reliable cost plan — the cost-certainty indicator shows what is still missing (confirm the building data, complete the works modules).
Looking for someone to guide you? Certified Renaldo retrofit coaches are listed in the app's coach search, with the distance to your address; certified coaches are shown first. (The coach programme is currently German-language.)
Not just retrofits: plan your new build with cost truth as well. Cost the trades at real contractor prices, check the new-build funding available (such as the German climate-friendly new build scheme) and manage bids in the same cockpit – from the first estimate to handover.
Start with your own building and an initial cost estimate.
Start for freeWhat can you do now, and what can wait? Bring your renovation closer to your budget instead of removing items at random. The budget planner makes the impact of your priorities clear.
Compare your current estimate with your target budget. Choose whether to prioritise energy renovation, interior modernisation or a balanced mix.
Renaldo suggests which measures fit your budget, which could be added and which could be deferred, taking prerequisites and related work into account.
Pin important measures and review the proposal before applying it. Your choices may exceed the target budget; the difference stays visible. You can undo the last application.
Optimise costs28.000 € above the target budget
Review the proposal. Apply deliberately. Undo if needed.
Explore the tools and workflows that support your next project.
The “Energy advice” page brings together everything you need to know about your project, matched to your building data. The GEG check measures your planned works against the requirements of German building-energy law (U-values, efficiency-house levels), the funding check (BAFA & KfW) shows which grants and loans are in play, and the recommended measures tell you which steps are worth taking for your building – and in what order. Prefer a conversation? Just ask SAM.
Ask SAM by voice or chat. It knows your project – the existing building, funding options, open bids – and answers in seconds. Even tricky technical questions about funding, building-energy law and building physics get explained in plain, understandable language.
Workspace / Renovation optionsJLThe “Energy advice” page brings together everything you need to know about your project, matched to your building data. The GEG check measures your planned works against the requirements of German building-energy law (U-values, efficiency-house levels), the funding check (BAFA & KfW) shows which grants and loans are in play, and the recommended measures tell you which steps are worth taking for your building – and in what order. Prefer a conversation? Just ask SAM.
Ask SAM by voice or chat. It knows your project – the existing building, funding options, open bids – and answers in seconds. Even tricky technical questions about funding, building-energy law and building physics get explained in plain, understandable language.
In the Renaldo Academy we explain funding, measures and how a retrofit actually runs, in clear video tutorials, webinars and guides – so you can hold your own in the conversation and leave no important decision to chance. Currently in German.
Take the first step towards your home.
Start for freeExplore the tools and workflows that support your next project.
Project photos, quotes, invoices, drawings and contracts, structured in one place – always to hand.
View your professionals' fee proposals without logging in and award them online; approve or reject design changes by email link – you keep track of what's missing and what's already signed off.
Workspace / Documents & approvalsJLProject photos, quotes, invoices, drawings and contracts, structured in one place – always to hand.
View your professionals' fee proposals without logging in and award them online; approve or reject design changes by email link – you keep track of what's missing and what's already signed off.
Explore the tools and workflows that support your next project.
Your first cost estimate in 3 minutes – free, no sign-up.
Workspace / Portfolio cockpitJLYour first cost estimate in 3 minutes – free, no sign-up.
That is exactly what Renaldo Home Projekt is for.
Seven tools across three phases — plan & cost, tender & award, build & settle. The same three phases guide you inside the app: the task view always shows what's next.
Find local professionals, check bids with AI, visualise your home with AI and choose materials at live prices.
Have invoices checked automatically and get answers from SAM whenever you need them – safe right to the end.
Upload a PDF quote: the AI checks U-values, COP, minimum technical requirements and other criteria of the German BEG funding scheme, and shows whether you could be losing out on grants.
Compare contractors by rating, capacity and price level – and request bids that match your works exactly, in one click. Contractor quote requests require Home Projekt from the first request. Cost estimates, SAM and iSFP import remain free in Start.
Via “add a retrofit coach” in your team you'll find certified retrofit coaches – shown at the very top (ahead of distance), with a distance label to your address and a “certified only” filter.
Analyse bids one by one or side by side – Renaldo shows missing items, unusual prices, risky clauses and differing specifications at a glance.
Pick floors, bathroom fittings, tiles and the rest from curated products at live prices – as a genuine checklist that walks you through the selection step by step. The showroom search is variant-specific – “textured-render display” rather than just “façade”.
Upload the invoices and the AI reconciles them automatically against your awarded contracts.
Interior fit-out wizard (yes/no questions), retrofit calculator and AI damage analysis – a realistic order of magnitude early on, instead of guesswork.
Who does what by when – with due dates, status and reminders for you and everyone involved.
One document for the bank, the trades and your partners – generated in seconds.
Produce your financing PDF for the bank with a selectable purpose of use – the basic export is free, even before you buy.
Servers and database in Germany, files in the EU – your data is exportable or deletable at any time.
Five building blocks, clear roles: you can see who to bring in for what – energy consultant, architect, surveyor and so on. Nothing expensive gets overlooked.
Other tools want to replace you or make your mind up for you. Renaldo does the opposite: the AI calculates, checks funding eligibility, reminds you about deadlines and answers your questions – but every decision is yours. You keep full control of your building project.
Cost estimates, SAM, iSFP import and the funding calculator remain free in Start. Home Project adds procurement and construction workflows:
Take the first step towards your home.
Start for freeSearch the network for renovation coaches, compare profiles and enquire about support. Or bring your own specialists into the project.
Look for a suitable financing partner and discuss funding needs using the project information. Turn estimates and budgets into clear next steps.
Invite designers, site managers, trades and other participants. Each person sees the information and tasks allowed by their project role.
Expert availability and services are agreed individually. External expert fees are not included in the software price. Contact and work features depend on the plan and project role.
Ronald Meyer’s sprint method runs independent work in parallel and closely coordinates successive trades. Select a pace profile in the construction schedule and agree it with the contractors.
An intensive target for suitable single-family home renovations, requiring coordinated teams, prepared materials and suitable rapid construction methods.
A second profile with a more moderate pace: more flexibility in the sequence while retaining parallel work and coordinated trades.
Targets for prepared execution, not unconditional completion guarantees. Scope, building and team determine the actual programme. Necessary execution and drying times remain in place.
One own project with building data, quantities, basic calculations and SAM. Limited use remains free after the trial; existing results remain readable within granted permissions.
Get started for free ↗When many tasks and trades come together, a connected workflow makes a difference: costs, offers, schedules and collaboration in one private project.
Home Projekt covers one own private project. Professional workspaces and commissioned expert services are booked separately. A paid plan requires an explicit purchase.
Renaldo goes where your project takes you. With the iOS and Android app, project information is at hand for site managers, building experts and trades.
Or get started in your browser ↗08:00 — 16:00 · 2. OG
68 %A prepared starting point reduces repeated data entry, especially in renovation. RENALDO connects the building model, room schedule and draft drawings. Your designer receives the model via IFC, reviews it and develops the architectural design and subsequent planning.
Available LOD2 building data and a hypothetical room schedule provide an initial model. Existing drawings, surveys, scans or IFC data refine that starting point.
IFC4 export includes the components present in the model: walls, slabs, roof, stairs, windows and doors, plus spaces, quantities, materials and properties. Draft drawings from the Planning Center support the handover.
The designer checks dimensions and existing conditions, adds a measured survey where needed and makes the final architectural adjustments. Professional planning builds on the early design.
LOD2 and a hypothetical room schedule are early design assumptions, not a measured survey. Spaces without a known location remain records without invented geometry. The designer checks import and editability in the chosen CAD system and remains responsible for professional review and approval.
Module: Plan & Calculate. File handover follows the project release rules for plans and data exports; a trial alone does not unlock IFC downloads. Housing and homeowner project and package rules apply.